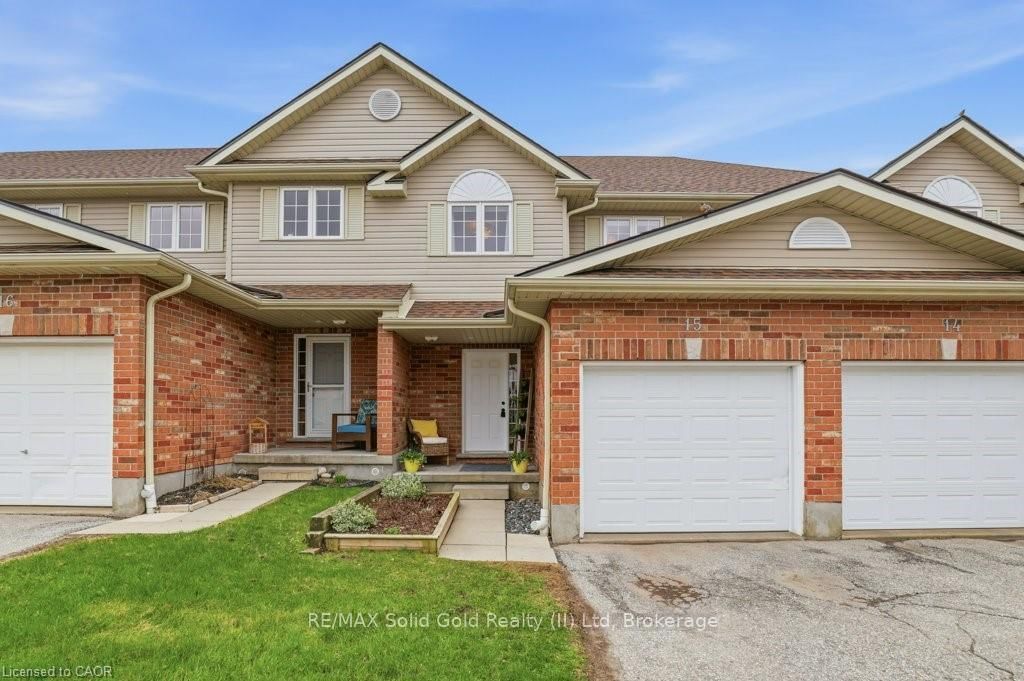
<-- style PDP --> 7-121 Morgan Avenue, Kitchener - Condo Townhouse for sale for $499,500
  • new
  • for sale

7-121 Morgan Avenue

Kitchener, Ontario, N2A 2M4 -

$499,500

  • Neighbourhood

  • Major Intersection

    King St E/Fairway Rd N

  • Listed Since: 1 day(s)

  • Last update: today

Overview

  • Property Type

    Condo Townhouse, 2-Storey

  • Bedrooms

    3

  • Bathrooms

    2

  • Square Feet

    1200-1399

  • Exposure

    North

  • Total Parking

    2 (1 Attached Garage)

  • Maintenance

    $405

  • Taxes

    $2,509.82 (2025)

  • Balcony

    Open

Property Description

Property description for 7-121 Morgan Avenue, Kitchener

Rare Opportunity: Gorgeous End Unit Townhouse - Steps to Skiing, Schools, and Transit! Great For First-Time Buyers & Buyers Downsizing! Incredible value in this beautifully maintained, carpet-free 3-bedroom, 2-bathroom townhouse located in one of Kitchener's most active and convenient neighborhoods. NEW COMFORT UPGRADE (JUNE 2026): This home now features a brand-new, highly efficient multi-zone heat pump system that provides both premium heating and cooling throughout the house. Professionally installed by Delta Air Systems, this eco-friendly upgrade keeps your utility bills low year-round. Best of all, it comes with a 12-year parts warranty that can be registered directly in the new homeowner's name for complete peace of mind! Combined with the cozy gas fireplaces, this home offers top-tier comfort and efficiency. INTERIOR HIGHLIGHTS: The bright kitchen boasts vinyl floors, a tiled backsplash, stainless steel appliances, and a large window. The open-concept living/dining area features durable laminate floors and walks out to a private, treed back deck with excellent shade. Upstairs, the large primary bedroom includes a walk-in closet. The 2nd bedroom also has a walk-in closet, while the 3rd bedroom features a double closet and a built-in Murphy bed. Enjoy a renovated 4-pc bath with quartz counters and a deep soaker tub. The finished basement offers a massive rec room perfect for a home theater, games area or gym. Also featuring a renovated 2-pc bath, and direct garage entrance.UNBEATABLE LOCATION: Walk to school! Howard Robertson PS is right across the street! Adventure is around the corner at Chicopee Ski & Summer Resort for winter skiing/tubing and summer biking. Minutes to Hwy 8/401, the Fairway LRT station, and CF Fairview Park Mall. Very reasonable condo fees INCLUDE water! Low property taxes and a new 2025 water softener make this turn-key gem an unmatched value.

Listed by RE/MAX REALTY ENTERPRISES INC.

  • MLS #

    X13492390

  • Sq. Ft

    1200-1399

  • Sq. Ft. Source

    MLS

  • Year Built

    31-50

  • Basement

    Full

  • View

    Clear

  • Garage

    Attached, 1 spaces

  • Parking Type

    Owned

  • Locker

    None

  • Pets Permitted

    Yes-with Restrictions

  • Exterior

    Brick

  • Fireplace

    Y

  • Security

    n/a

  • Elevator

    N

  • Laundry Level

    Main

  • Building Amenities

    Bbqs Allowed,Visitor Parking

  • Maintenance Fee Includes

    Parking, Water

  • Property Management

    Owner Managed

  • Heat

    Heat Pump

  • A/C

    Wall Unit

  • Water

    n/a

  • Water Supply

    n/a

  • Central Vac

    N

  • Cert Level

    n/a

  • Energy Cert

    N

  • Kitchen

    4.3 x 2.98 ft Main level

    Vinyl Floor, Stainless Steel Appl, Backsplash

  • Dining

    2.9 x 1.71 ft Main level

    Laminate, Open Concept

  • Living

    4.9 x 3.6 ft Main level

    Gas Fireplace, Laminate, W/O To Deck

  • Primary

    4.96 x 3.08 ft 2nd level

    Laminate, W/I Closet, Large Window

  • 2nd Br

    3.93 x 2.77 ft 2nd level

    Laminate, W/I Closet, Large Window

  • 3rd Br

    2.9 x 2.32 ft 2nd level

    Laminate, Murphy Bed, Large Window

  • Bathroom

    2.17 x 0.25 ft 2nd level

    4 Pc Bath, Renovated, Soaker

  • Rec

    4.79 x 3.38 ft Bsmt level

    Laminate, Open Concept, Gas Fireplace

  • Bathroom

    1.83 x 0.73 ft Bsmt level

    2 Pc Bath

  • MLS #

    X13492390

  • Sq. Ft

    1200-1399

  • Sq. Ft. Source

    MLS

  • Year Built

    31-50

  • Basement

    Full

  • View

    Clear

  • Garage

    Attached, 1 spaces

  • Parking Type

    Owned

  • Locker

    None

  • Pets Permitted

    Yes-with Restrictions

  • Exterior

    Brick

  • Fireplace

    Y

  • Security

    n/a

  • Elevator

    N

  • Laundry Level

    Main

  • Building Amenities

    Bbqs Allowed,Visitor Parking

  • Maintenance Fee Includes

    Parking, Water

  • Property Management

    Owner Managed

  • Heat

    Heat Pump

  • A/C

    Wall Unit

  • Water

    n/a

  • Water Supply

    n/a

  • Central Vac

    N

  • Cert Level

    n/a

  • Energy Cert

    N

  • Kitchen

    4.3 x 2.98 ft Main level

    Vinyl Floor, Stainless Steel Appl, Backsplash

  • Dining

    2.9 x 1.71 ft Main level

    Laminate, Open Concept

  • Living

    4.9 x 3.6 ft Main level

    Gas Fireplace, Laminate, W/O To Deck

  • Primary

    4.96 x 3.08 ft 2nd level

    Laminate, W/I Closet, Large Window

  • 2nd Br

    3.93 x 2.77 ft 2nd level

    Laminate, W/I Closet, Large Window

  • 3rd Br

    2.9 x 2.32 ft 2nd level

    Laminate, Murphy Bed, Large Window

  • Bathroom

    2.17 x 0.25 ft 2nd level

    4 Pc Bath, Renovated, Soaker

  • Rec

    4.79 x 3.38 ft Bsmt level

    Laminate, Open Concept, Gas Fireplace

  • Bathroom

    1.83 x 0.73 ft Bsmt level

    2 Pc Bath

Thinking of Selling?

Find Out Your Home’s Value in Today’s Market!

No Email or Signup is required to view your home estimate.

estimate your home value

Contact Manoj Kukreja

Sales Representative,
Century 21 People’s Choice Realty Inc.,
Brokerage
(647) 576 - 2100

Manoj profile avatar

Property History

Property history for 7-121 Morgan Avenue, Kitchener

This property has been sold 4 times before. Create your free account to explore sold prices, detailed property history, and more insider data.

Sign In / Register

Estimated price

Date
Price
Change
2026-06-26
$525,572
1.56%

Inventory Graph

10 9 8 7 6 5 4 3 2 1 0 4 Months of inventory SELLER'S Market BALANCED Market BUYER'S Market

Mortgage Calculator

This data is for informational purposes only.

Mortgage Payment per month

Principal Amount

Interest

Total Payable

Amortization

Amortization

Closing Cost Calculator

This data is for informational purposes only.

Closing Cost Total for this property

Total Cash flow for purchasing this property

Down Payment(%)*
Additional information

Provincial Land Transfer Tax

Ontario Land Transfer Tax Rebate

Toronto Land Transfer Tax

Toronto Land Transfer Tax Rebate

PST on CMHC Insurance Premium

Lawyer Fees

$2,825

Government Registration Fee's

$164

Title Insurance

Closing Cost Total

Total Cash flow for purchasing this property

Provincial Land Transfer Tax

Ontario Land Transfer Tax Rebate

Toronto Land Transfer Tax

Toronto Land Transfer Tax Rebate

PST on CMHC Insurance Premium

Lawyer Fees

$2,825

Government Registarion Fee's

$164

Title Insurance

Down Payment(%)*

* A down payment of less than 20% is permitted only for first-time home buyers purchasing their principal residence. The minimum down payment required is 5% for the portion of the purchase price up to $500,000, and 10% for the portion between $500,000 and $1,500,000. For properties priced over $1,500,000, a minimum down payment of 20% is required.

Thinking of Selling?

Find Out Your Home’s Value in Today’s Market!

No Email or Signup is required to view your home estimate.

estimate your home value

Contact Manoj Kukreja

Sales Representative, Century 21 People’s Choice Realty Inc., Brokerage
(647) 576 - 2100

Manoj profile avatar

Recent Sold Listings in , Kitchener

Popular Cities